
BEDS5
BATHS4 full
SQUARE FEET3,952
MLS#TB8514480
STATUSActive
PROPERTY TYPEResidential - Single Family
SUBDIVISIONEDEN SHORES
Property Description
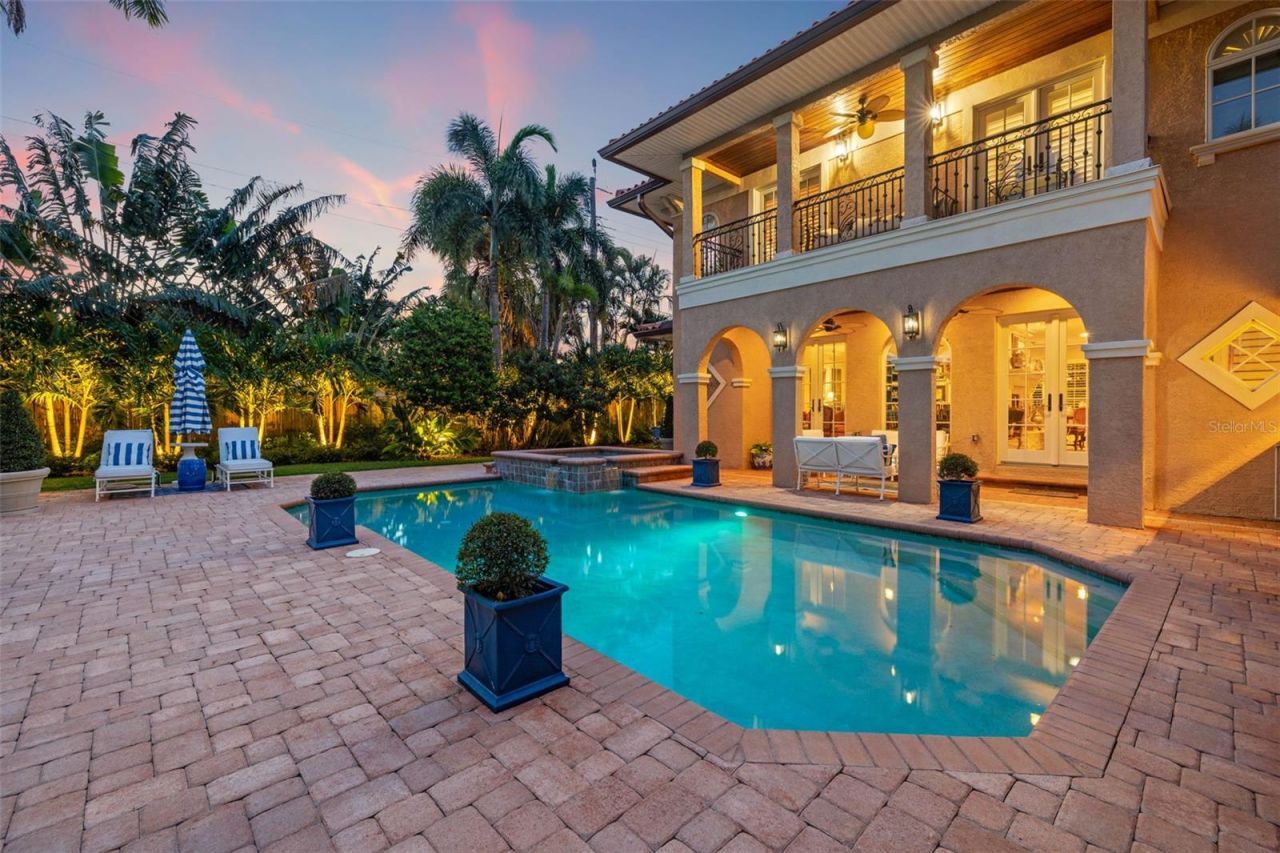
Presenting - 1124 Seville Lane Northeast in St. Petersburg, FL - a stunning home that embodies luxury and elegance. This exquisite residence boasts 5 bedrooms and 4 bathrooms within its expansive 3952 square feet, situated on a lush 11352 square foot lot. Upon entering, you are greeted by a welcoming elegance that leads to a home designed for entertaining. The main level features three bedrooms and two baths, perfect for guests as one is an en suite. The second level hosts two ensuite bedrooms, including the elegant primary suite which is a sanctuary of its own, offering two custom walk in closets, fireplace, built in bar with wine fridge, and a private balcony overlooking the pool. The interior is adorned with impeccable details, including a center dual sided gas fireplace, spectacular built in bar with wine fridge, and kegerator. The kitchen is a chef's delight, and brand new in 2018 with gorgeous granite counters and a slide open window to the outdoor grill. Step outside to discover the oasis of the backyard, complete with an outdoor kitchen, a sparkling pool and spa and a charming patio all surrounded by amazing landscaping with accent lighting. This home is a rare find, seamlessly blending sophistication with comfort, offering an unparalleled living experience. Don't miss the opportunity to make this luxurious retreat your own.
Property Features
Property Type: Residential - Single Family
Cooling: Central Air, Zoned
Fenced: Yes
Garage: 2 car attached
Heating: Central
Lot Size: 0.27 Acres
Roof Type: Tile
Stories: 2.0
Taxes: $26,915
Year Built: 1961
Amenities
Built-in Features
Crown Molding
Eat-in Kitchen
Kitchen/Family Room Combo
Living Room/Dining Room Combo
Open Floorplan
PrimaryBedroom Upstairs
Solid Wood Cabinets
Split Bedroom
Stone Counters
Thermostat
Walk-In Closet(s)
Wet Bar
Balcony
French Doors
Lighting
Outdoor Grill
Outdoor Kitchen
Sidewalk
Feature Descriptions
Additional Rooms: Den/Library/Office, Family Room, Formal Dining Room Separate, Formal Living Room Separate, Inside Utility, Interior In-Law Suite w/No Private Entry
Appliances: Bar Fridge, Built-In Oven, Cooktop, Dishwasher, Disposal, Dryer, Gas Water Heater, Microwave, Range Hood, Refrigerator, Washer, Wine Refrigerator
Community Features: Street Lights
Directions: Head east on 22nd Ave N, Turn right onto Coffee Pot Blvd, Turn left onto Snell Isle Blvd, Turn left onto Bayview Dr, Turnright onto Eden Isle Blvd, Turn left onto Capri Way, Turn right onto Seville Ln.
Exterior: Block, Stucco
Fencing: Wood
Fireplace: Gas, Living Room, Primary Bedroom
Fireplace Y/N: Yes
Flood Zone Code: AE
Flooring: Tile, Wood
Foundation: Slab
HOA Y/N: Yes
Home Warranty Y/N: No
Listing Terms: Cash, Conventional, VA Loan
Lot: City Limits, Landscaped, Sidewalk, Paved
Lot Dimensions: 0.27
Other Equipment: Irrigation Equipment
Ownership: Fee Simple
Parking: Driveway, Garage Door Opener
Parking Notes: Driveway, Garage Door Opener
Patio/Porch: Front Porch, Patio, Rear Porch
Pets Allowed: Yes
Pool: Gunite, In Ground, Lighting, Pool Sweep, Tile
Property Attached Y/N: No
Property Sub-Type: Single Family Residence
Security: Security Lights, Security System Owned, Smoke Detector(s)
Sewer: Public Sewer
Showing Instructions: Appointment Only, Listing Agent Must Accompany, ShowingTime
Spa: In Ground
Special Sale Provisions: None
Swimming Pool: Yes
Utilities: BB/HS Internet Available, Electricity Connected, Natural Gas Connected, Sewer Connected, Water Connected
Vegetation: Trees/Landscaped
Water: Public
Water Access Y/N: No
Windows: Shutters
Local Schools
High School: St. Petersburg High-PN
Middle School: John Hopkins Middle-PN
Elementary School: North Shore Elementary-PN
Listed By / Shown By
Listed By
Agency Name: COMPASS FLORIDA LLC
Agency Contact: 727-380-2067
Shown By
Agent Name: Mia Dobbs
Agent Phone: Cell: (656) 217-0402
Agency Title: Florida Executive Realty

Estimate Your Payment
Estimated Payment
$ 7,906.69 per month $5,007.52 Principal & Interest $2,242.92 Property Tax $656.25 Homeowner's Insurance
1124 Seville Lane Ne | MLS# TB8514480
This single family home located at 1124 Seville Lane Ne, Saint Petersburg, FL 33704 is currently listed for sale with an asking price of $2,250,000. This property was built in 1961 and has 5 bedrooms and 4 full baths with 3952 sq. ft. Seville Lane Ne is located in the EDEN SHORES subdivision. Search EDEN SHORES real estate on mia.floridaexecutiverealty.com today.